VIP Creative
Homes
A new expression of villa living.
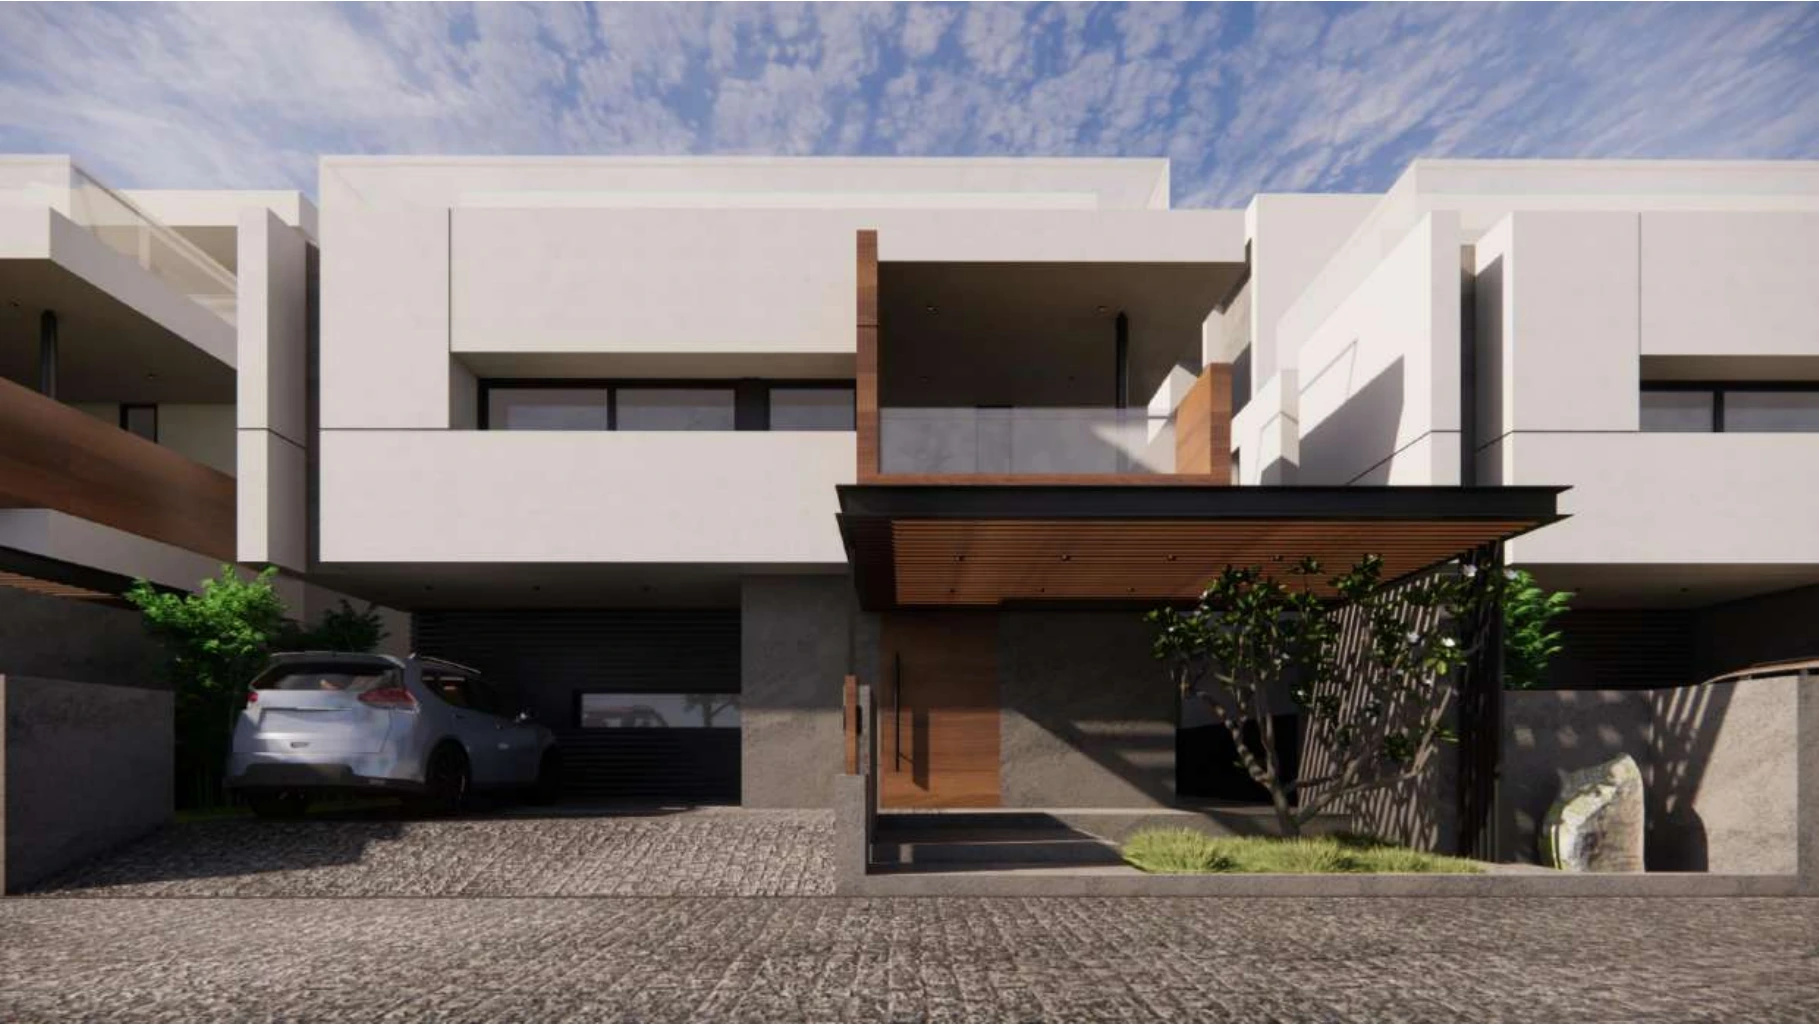
Conceptual representation. Final specifications are subject to approvals and development.
Space to live.
Designed to belong.
A contemporary villa community for families who value privacy, openness and thoughtful design.
Envisioned across approximately 10 acres in Harshaguda, VIP Creative Homes brings together independent villas and generous living spaces, with a design language centred on natural light and functional family living.
The ambition is simple: homes where architecture improves everyday life.
Indicative project concept. Areas, unit counts and configurations are subject to final planning and approvals.
Architecture shaped around
how families actually live.
Contemporary by design
Clean lines, generous openings and modern proportions give each home a quiet, distinctive character.
Open by nature
Double-height spaces, courtyards and terraces connect everyday life with light, air and the outdoors.
Functional at every level
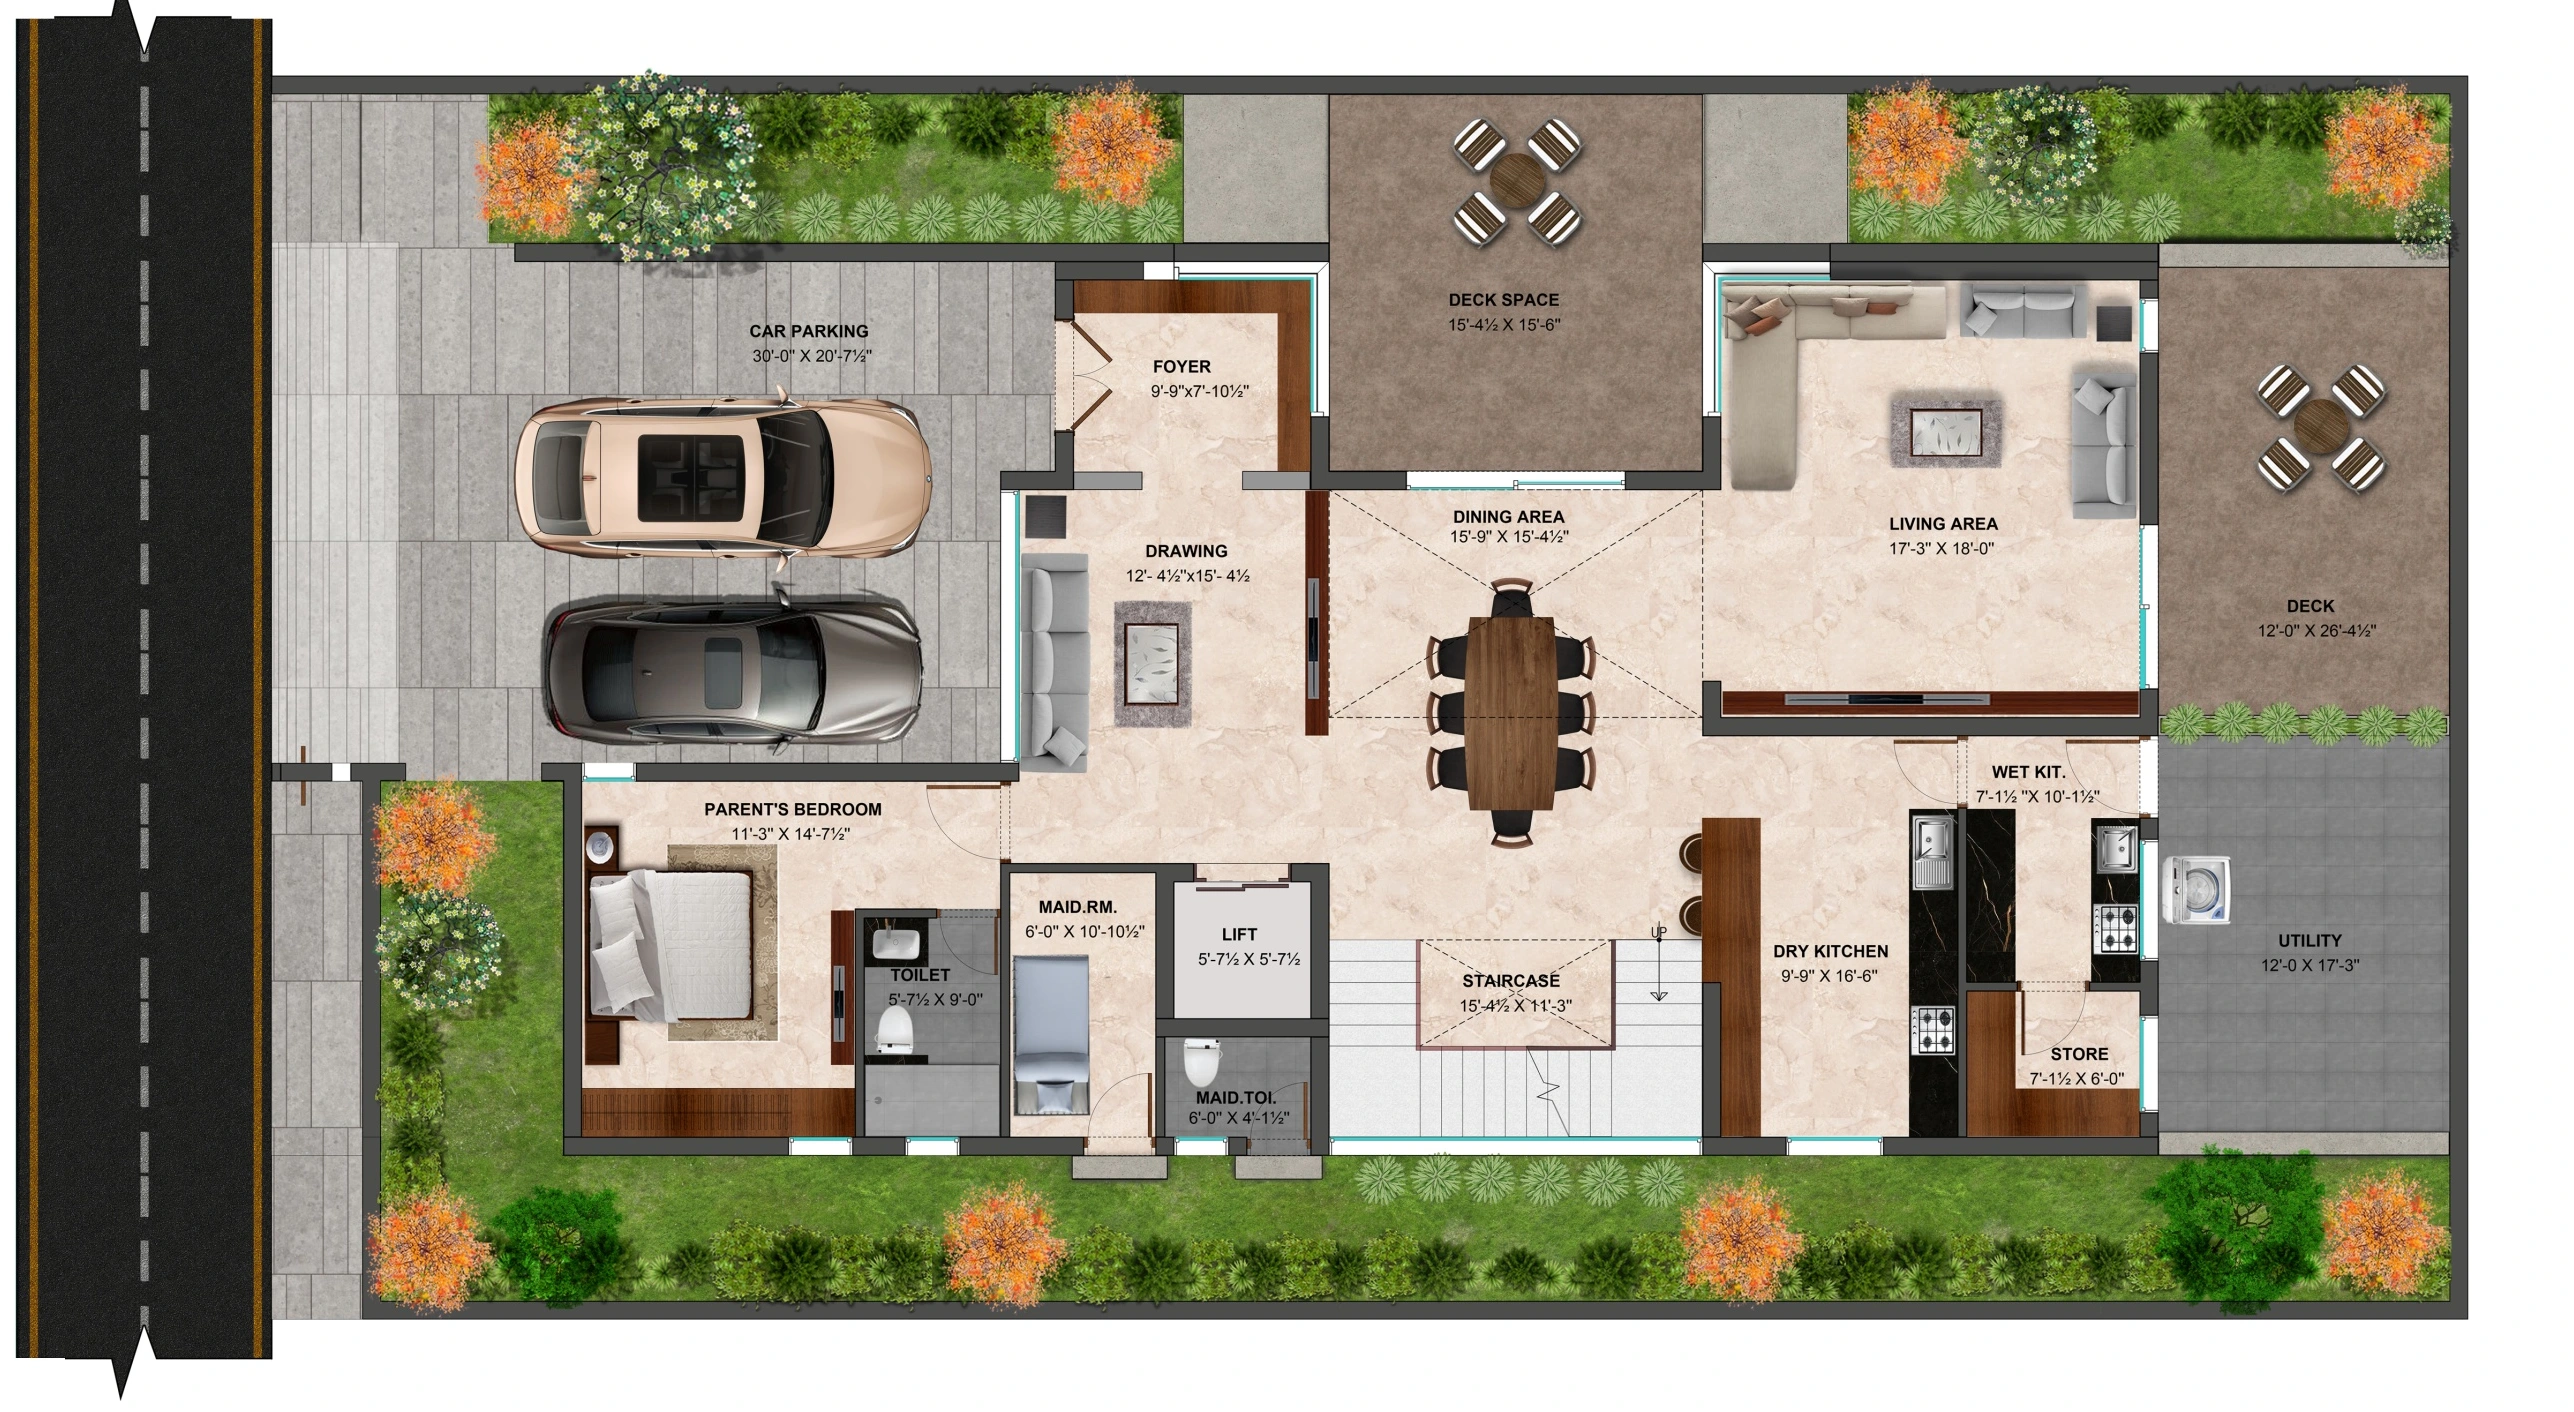
Social spaces, private retreats and utility areas are thoughtfully distributed across three levels.
Made for modern families
Room to gather, room to retreat, and flexible spaces that can evolve with the people living in them.
A community planned
around space.
The proposed community brings the same attention to openness beyond the front door: room for landscape, a sense of privacy and an architectural identity shared across the neighbourhood.
The community master plan and amenity schedule will be shared once confirmed. The villa studies illustrate the design approach; they do not establish a final site layout.
Choose the space
that fits your life.
Explore three villa studies, floor by floor. Each drawing is presented as a concept for discussion.
Conceptual plans. Final plans, areas, availability and specifications are subject to approvals and development. Features vary by configuration.
Generous spaces.
Thoughtful connections.
Double-height living
Vertical openness connects the social heart of the home.
Courtyard connection
Selected plans bring an open-air pause into daily life.
Private retreats
Bedrooms and family lounges sit apart from the main gathering spaces.
Terraces & entertainment
Upper levels make room for outdoor living and dedicated leisure spaces.
Design features shown in selected concepts; not guaranteed across all villas.
A new chapter
in South Hyderabad.
Harshaguda, Maheshwaram
South Hyderabad, Telangana
17.173122, 78.442408
Be among
the first to know.
Register your interest to discuss the villa concepts, request a private briefing and receive upcoming project announcements from VIP Homes.
Talk to VIP Homes · +91 99120 98386 ↗Chat on WhatsApp ↗